


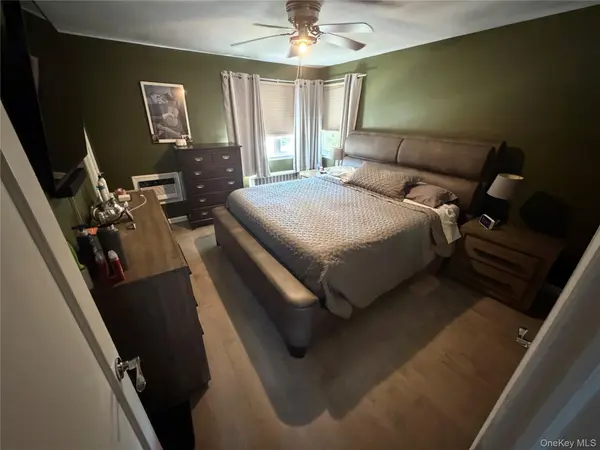
5052 Francis Lewis Blvd Oakland Gardens, NY 11364
HOW MUCH WOULD YOU LIKE TO OFFER FOR THIS PROPERTY?

UPDATED:
Key Details
Property Type Single Family Home
Sub Type Single Family Residence
Listing Status Active
Purchase Type For Sale
Square Footage 896 sqft
Price per Sqft $1,070
MLS Listing ID 1046103
Style Colonial
Bedrooms 2
Full Baths 1
Half Baths 1
HOA Y/N No
Rental Info No
Year Built 1955
Annual Tax Amount $6,371
Lot Size 2,439 Sqft
Acres 0.056
Lot Dimensions 25 x 97
Property Sub-Type Single Family Residence
Source onekey2
Property Description
Major Improvements & Upgrades:
- Kitchen fully renovated in 2021
- Full and half bathrooms renovated in 2021
- Roof replaced in 2021
- Windows replaced in 2021
- Water heater installed in 2021
- Oil boiler installed in 2022
- Sump pump installed in 2022
- Whole-house insulation installed
Energy Efficiency & Tax Abatement:
Features a fully owned solar panel system that transfers with no lease or lien at closing. Recent production data shows approximately 115% solar offset, generating more electricity than the household consumes. The property also benefits from an active NYC solar property tax abatement of approximately $1,449 per year, reducing annual property taxes to approximately $6,371. The tax abatement runs through June 2030.
Outdoor Space & Amenities:
This corner property offers exceptional private outdoor space, including a fully fenced backyard and side yard, covered patio/entertaining area, above-ground pool, and a 1-car detached private garage with additional storage.
Interior Features:
Recessed lighting, updated flooring, ceiling fans, dedicated laundry space, abundant storage, and a finished lower level.
Additional Development Potential: Property is situated in an R3-1 residential zoning district on an approximately 25' × 97' corner lot. Recent NYC zoning changes may provide opportunities to further improve or expand the property, including a potential rear enlargement and/or accessory dwelling unit (ADU). The existing detached garage may also present potential for conversion to an ADU, subject to applicable zoning, building-code, fire-safety and permitting requirements. Conceptual studies indicate meaningful additional development potential; however, no representation is made as to the amount or type of development permitted. Buyers should independently verify all zoning, FAR, ADU eligibility and development rights with a licensed architect and the NYC Department of Buildings. See conceptual surveys that show potential additional building area.
2 Bedrooms | 1.5 Bathrooms | Finished Basement | Detached Garage | Corner Lot | Owned Solar | Active Solar Abatement Through 2030
Location
State NY
County Queens
Rooms
Basement Finished, Full, Storage Space
Interior
Interior Features Breakfast Bar, Ceiling Fan(s), Kitchen Island, Storage
Heating Oil, Steam
Cooling Wall/Window Unit(s)
Flooring Hardwood
Fireplace No
Appliance Dishwasher, Microwave, Oven, Range, Refrigerator, Stainless Steel Appliance(s)
Exterior
Parking Features Detached
Garage Spaces 1.0
Fence Back Yard, Fenced
Pool Fenced, Outdoor Pool
Utilities Available Electricity Connected, Natural Gas Connected, Sewer Connected, Trash Collection Public, Water Connected
View None
Total Parking Spaces 1
Garage true
Private Pool Yes
Building
Lot Description Back Yard, Corner Lot, Near Public Transit
Sewer Public Sewer
Water Public
Structure Type Brick
Schools
Elementary Schools Ps 162 John Golden
Middle Schools Ms 158 Marie Curie
High Schools Queens 26
School District Queens 26
Others
Senior Community No
Special Listing Condition None
