


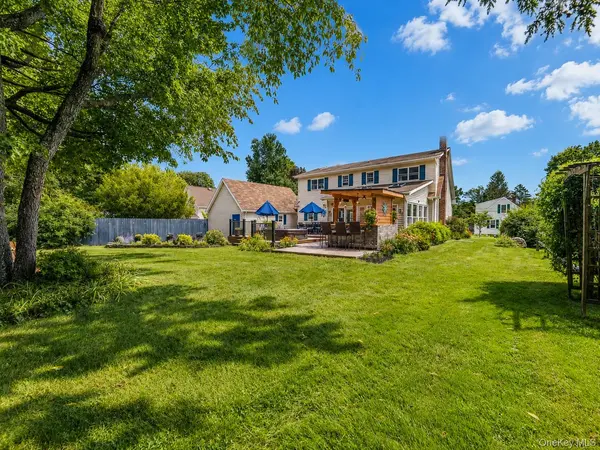
85 Merilina AVE Kingston, NY 12401
HOW MUCH WOULD YOU LIKE TO OFFER FOR THIS PROPERTY?

Open House
Sun Sep 06, 12:00pm - 2:00pm
UPDATED:
Key Details
Property Type Single Family Home
Sub Type Single Family Residence
Listing Status Coming Soon
Purchase Type For Sale
Square Footage 1,680 sqft
Price per Sqft $354
MLS Listing ID 1040503
Style Cape Cod
Bedrooms 3
Full Baths 2
HOA Y/N No
Rental Info No
Year Built 1988
Annual Tax Amount $863,497
Lot Size 0.580 Acres
Acres 0.58
Property Sub-Type Single Family Residence
Source onekey2
Property Description
The thoughtfully laid-out floor plan includes a bedroom and full bathroom on the main level, providing excellent flexibility for guests, family members, or those looking for convenient one-level living. Upstairs, you'll find two additional bedrooms, including a spacious primary bedroom with a large walk-in closet, along with an additional full bathroom conveniently located on the second floor.
One of the home's standout features is its beautiful four-seasons room, offering an ideal additional living and entertaining space year round. Whether you're hosting family gatherings, enjoying a quiet morning, or creating a cozy lounge area, this versatile room adds tremendous value and functionality.
The home also offers a partially finished basement, creating even more opportunity to customize the property to fit your lifestyle. Use the space as an additional entertainment area, home gym, recreation room, hobby space, or whatever your imagination allows. With its flexible footprint, the basement provides valuable extra space and room to grow.
Step outside onto the Trex deck, complete with a custom bar and dedicated hangout area—the perfect setup for summer entertaining, weekend gatherings, or relaxing with friends. The property also features a detached garage with ample room for a workshop, along with additional storage space on the second floor, providing plenty of options for hobbies, projects, equipment, and storage. The lot is flat offering simple maintenance and upkeep.
Additional highlights include natural gas heating, public water and sewer, and Central Air offering the convenience of established utilities.
Located just minutes from the Stockade District, major shopping and dining options, and convenient access to the Thruway, this property combines a desirable setting with everyday convenience.
With its flexible floor plan, partially finished basement, four-seasons room, entertaining deck, custom outdoor bar, and exceptional detached garage, this home offers a unique opportunity to enjoy comfortable living with plenty of space both inside and out.
Location
State NY
County Ulster County
Rooms
Basement Finished, Full
Interior
Interior Features First Floor Bedroom, Ceiling Fan(s), Recessed Lighting, Walk-In Closet(s), Washer/Dryer Hookup
Heating Baseboard, Natural Gas
Cooling Central Air
Flooring Hardwood
Fireplace No
Appliance Dryer, Gas Oven, Microwave, Refrigerator, Washer
Exterior
Parking Features Driveway
Garage Spaces 2.0
Utilities Available Electricity Connected
Garage true
Private Pool No
Building
Sewer Public Sewer
Water Public
Structure Type Frame
Schools
Elementary Schools Harry L Edson School
Middle Schools J Watson Bailey Middle School
High Schools Kingston
School District Kingston
Others
Senior Community No
Special Listing Condition None
